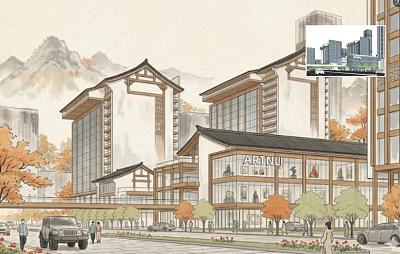
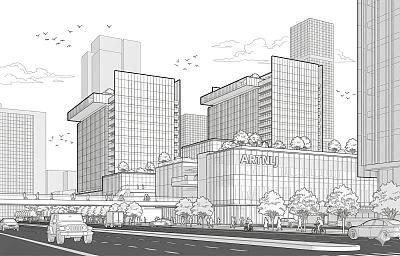
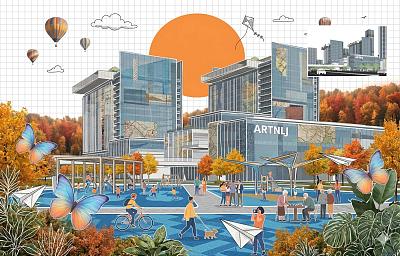
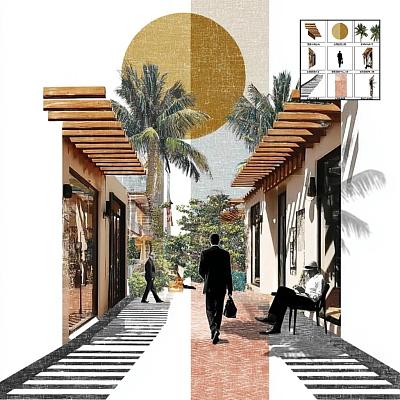
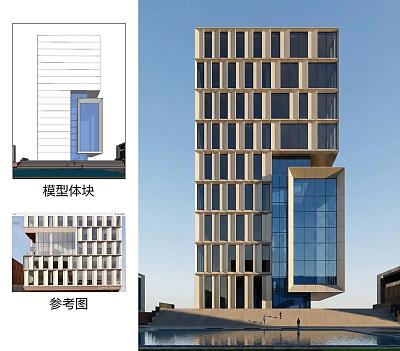
This collage artwork presents an industrial plant juxtaposed with birds and flowers, centered around a black man standing near a factory with his hand raised toward a bird perched on the building. The composition follows the golden ratio principle and conveys environmental themes through a black, gray, and green color palette with vintage patterns. The high-resolution image combines concrete and glass buildings, cobblestone streets, tropical plants, and graphic design elements including golden circles and squares, all rendered in a monochromatic scheme with dark beige and light amber tones that create a cohesive vintage poster aesthetic.
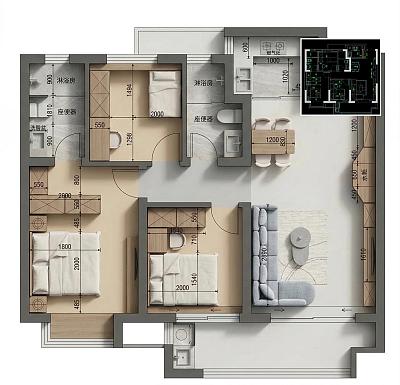
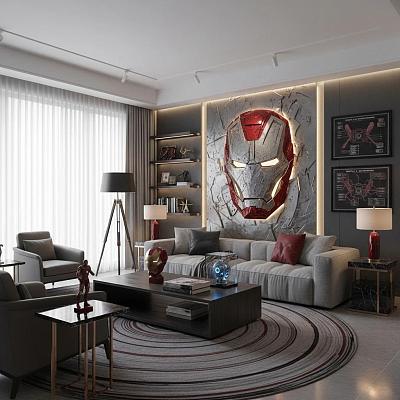
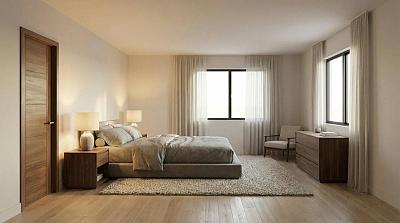
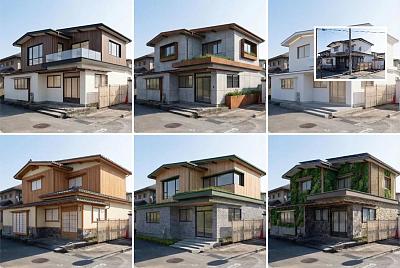
Professional architectural photography 4x4 grid showcasing identical room layout transformed through 16 distinct interior design styles. All furniture placement, room geometry, and spatial composition must exactly match the provided depth map reference. Camera: consistent camera angle 3/4 angle, 24mm tilt-shift lens, f/8, tripod-mounted. Only materials, colors, textures, and decorative elements change—never position or scale of objects.CRITICAL CONSTRAINT: Furniture placement, room dimensions, window/door positions, and all object locations must remain pixel-perfect identical to the reference depth map across all 16 frames. The silhouette and spatial arrangement cannot change.
原/译文复制
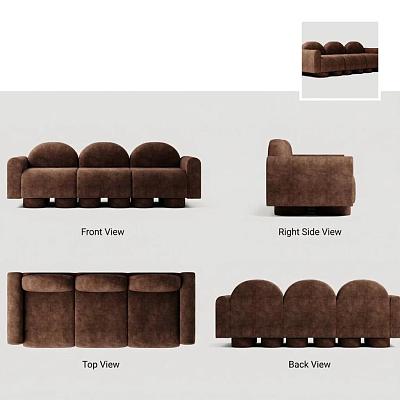
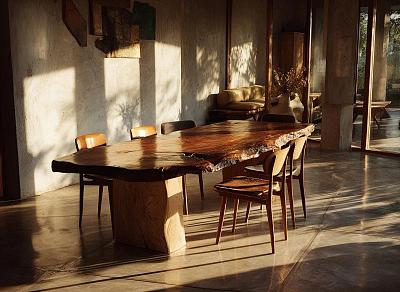
极简空间中家具光影美学展现
FURNITURE PIECE Color / Feature in minimalist room, late afternoon sun streaming through large windows, long shadows across floor, warm and cool tone interplay, architectural photography, serene atmosphere, lived-in luxury.
原/译文复制
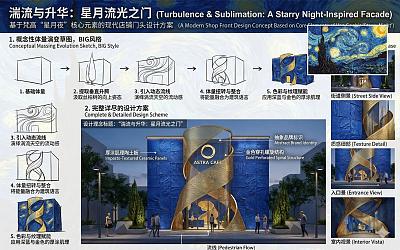
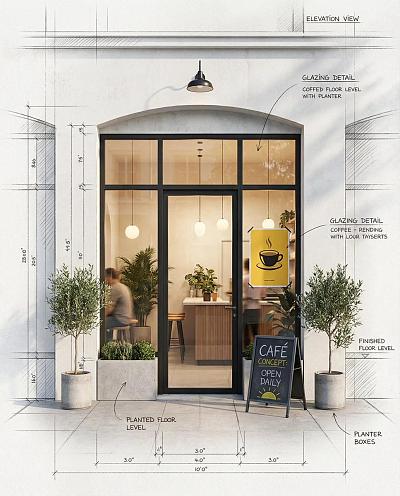
现代咖啡馆立面概念渲染设计图
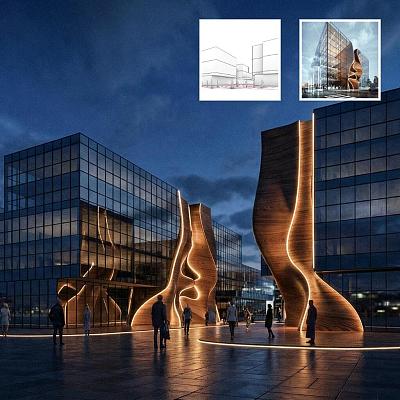
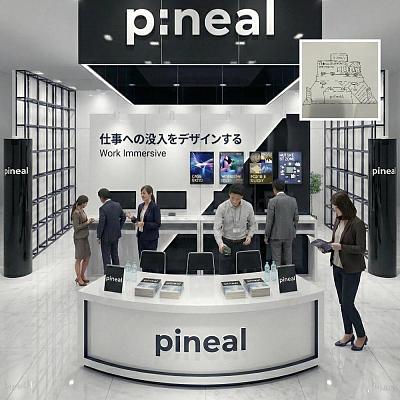
Architectural concept rendering of a modern café storefront, ultra-detailed, blending clean technical sketch and high-end photorealism. The composition features a perfectly symmetrical black-framed glass window and door set into a pristine white minimalist façade with subtle texture. Through the central window, a warmly lit, inviting café interior is visible, with soft pendant lights, lush green plants, a compact wooden counter, a few stools, and hints of people blurred in the background for a lived-in feel. Surrounding the window, delicate pencil sketch lines, dimension marks, hatching, construction grids, and small handwritten architectural annotations overlay the wall and ground plane, seamlessly merging drafting aesthetics with finished reality. Add realistic exterior details such as a small black metal lamp centered above the arch or lintel, a neatly designed sandwich board sign on the sidewalk with faint chalk writing, and two tasteful potted plants flanking the entrance in simple modern planters. Emphasize a balanced contrast between crisp monochrome sketch outlines and selective, refined color accents — warm yellow ambient lighting inside, a single bold yellow poster in the window, natural green foliage, and soft, directional shadows on the pavement. The overall mood is elegant, creative, and conceptual, evoking a high-end architectural visualization that appears to transition gradually from blueprint lines at the edges into fully realized photographic realism at the center.
原/译文复制
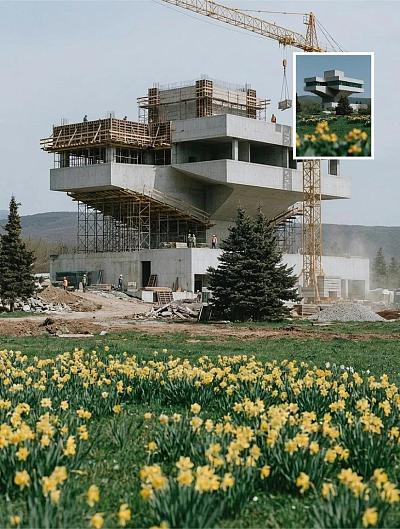
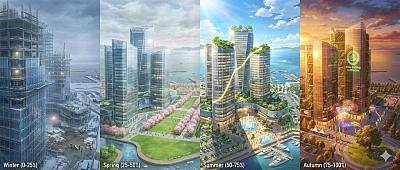
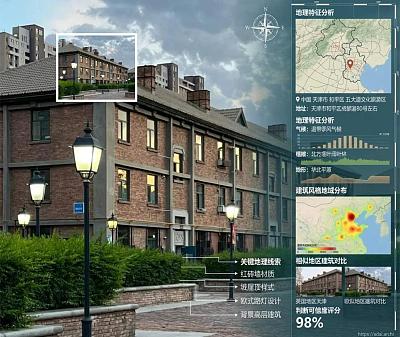
建筑施工过程展示
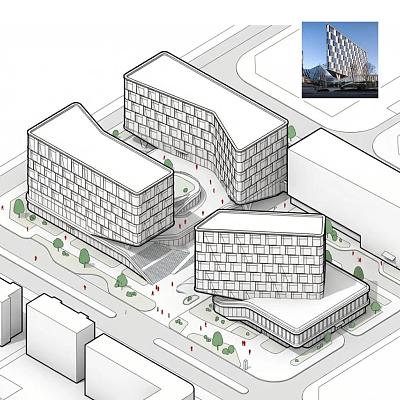
Show me the constructions of this building.
原/译文复制
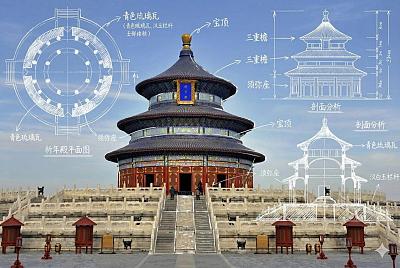
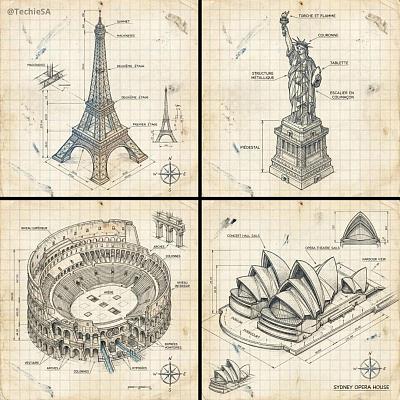
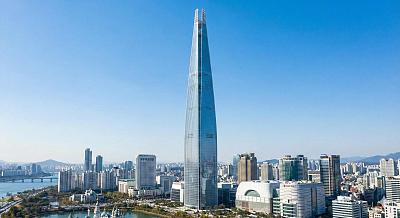
地标建筑等轴测手绘图
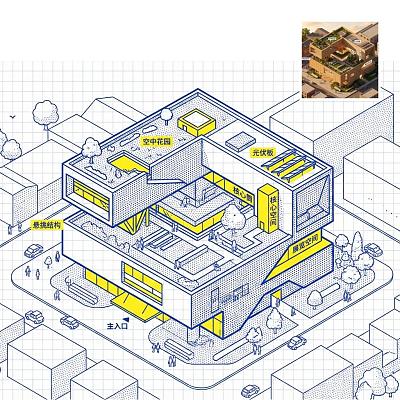
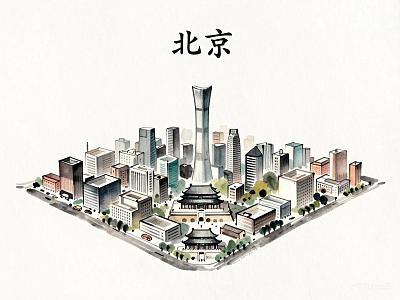
Create a hand drawn isometric schematic diagram of LANDMARK. 1080x1080 dimension
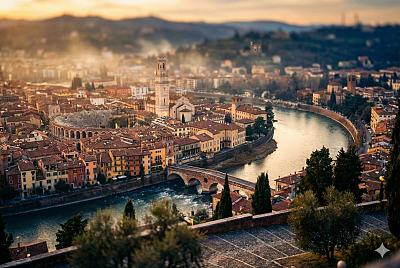
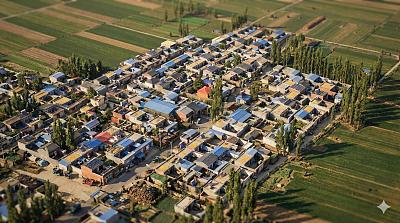
A masterpiece tilt-shift photograph of Verona, Italy at golden sunset hour, captured from a slightly elevated viewpoint, transforming the entire historic city into a surreal miniature toy model world, central elements including the serpentine Adige River, the ancient Roman Arena di Verona, Juliet’s Balcony (Casa di Giulietta), Torre dei Lamberti, Basilica di Sant’Anastasia, medieval bridges and terracotta rooftops rendered with pin-sharp microscopic focus, dramatically falling off into creamy bokeh towards foreground and background, out-of-focus areas exhibiting vintage 19th-century Petzval lens lemon-shaped bokeh and swirling cat-eye bokeh artifacts, extremely exaggerated shallow depth of field; vibrant color palette dominated by warm sunset oranges, golden highlights and deep cobalt blue twilight shadows, hyper-detailed textures on cobblestone streets, ancient brickwork and rippling river reflections, subtle golden atmospheric haze and soft mist adding fairy-tale depth, photorealistic rendering, high dynamic range lighting with long dramatic shadows from raking sunset light, ultra-high resolution 8K, cinematic composition with perfect symmetry and leading lines following the golden spiral, eternal Romeo and Juliet romance frozen in a whimsical micro-scale fantasy --ar 3:2 --stylize 750 --v 6
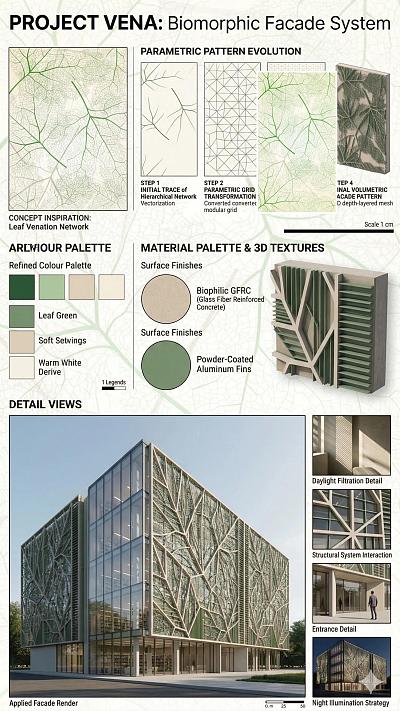
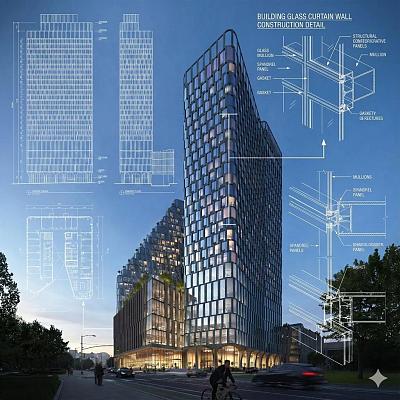
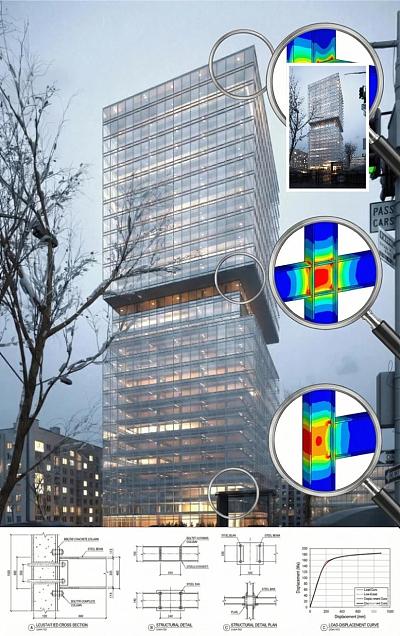
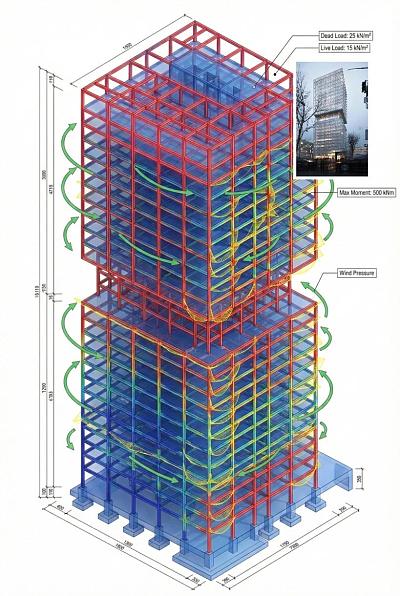
A 3D structural engineering analysis diagram of the building, Finite Element Analysis (FEA) visualization style, BIM software aesthetic.
Transparency & Structure X-ray vision, semi-transparent ghosted facade revealing internal load-bearing skeleton. Highlighted structural steel frame in red, floor slabs in blue.
Data & Physics Visualized force vectors, green curved arrows representing wind loads wrapping around the structure, yellow bending moment diagrams along the columns, stress distribution heatmap.
UI & Annotations Floating technical data labels with lead lines (e.g., Dead Load, Live Load, kN/m²), dimensional measurements, engineering callouts.
Environment Isolated on clean white background, isometric view, high-contrast technical lighting, 4k resolution, unreal engine 5 render style.
原/译文复制
景观设计生态分析图
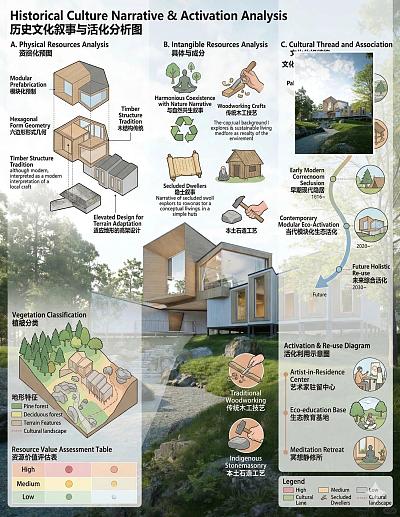
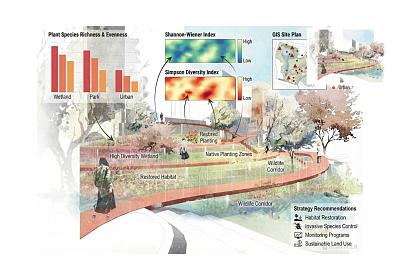
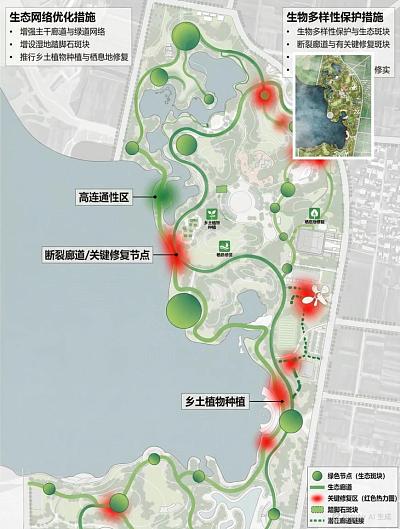
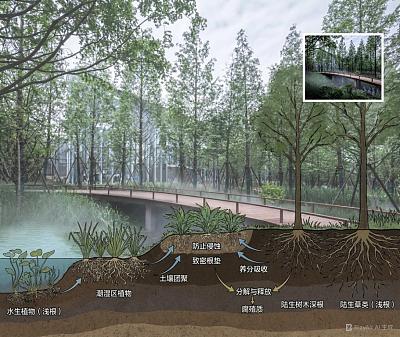
根据这张景观总平面图帮我生成一张景观生态分析图(Landscape Ecological Analysis)。巧妙地将定量的数据分析与定性的场景渲染结合在一起,直观地展示了设计方案对生物多样性的提升效果。
以下是对这张图片的排版内容和样式风格的详细解析:
1. 排版布局与内容结构 (Layout & Content)
这张图采用了叠加式布局,以一张大幅的透视效果图为底图,将数据图表和分析说明悬浮置于画面的四周,形成一种增强现实(AR)般的视觉体验。
A. 顶部数据区 (Data Visualization)
左上角 - 物种丰富度统计 (Plant Species Richness & Evenness):
放置了一个柱状图,对比了不同功能区(Wetland/湿地, Park/公园, Urban/城市)的植物物种丰富度。
数据清晰地显示了不同区域的生态差异。
中上方 - 多样性指数热力图 (Diversity Index Heatmaps):
这是分析的核心部分。展示了两张彩色热力图:
Shannon-Wiener Index (香农-维纳指数): 图示为绿色主要区域,显示为High(高),代表群落物种多样性较高。
Simpson Diversity Index (辛普森多样性指数): 图示为暖色调,展示了优势物种的分布情况。
连接线: 使用细长的箭头线将热力图直接指向底图中的具体景观区域(如湿地水域和植被区),直观地建立了数据与地点的联系。
右上角 - 稀有及濒危物种分布图 (Rare and Endangered Species):
图面中上部是一个平面的GIS分析图(Site Plan),标注了红色的三角形和圆点。
配有图例(Legend),展示了不同保护状态物种在场地内的具体分布位置。
B. 底部与背景场景 (Context & Rendering)
背景效果图:
展示了一个生机勃勃的湿地公园场景。画面中有现代化的步行桥、稀松的芦苇丛、开阔的水面、正在游览的游客。
文字标注 (Callouts):
直接在画面中标记了关键结论
右下角 - 策略推荐 (Strategy Recommendations):
列出了具体的行动指南:
Habitat Restoration (栖息地修复)
Invasive Species Control (入侵物种控制)
Monitoring Programs (监测计划)
Sustainable Land Use (可持续土地利用)
2. 样式风格 (Visual Style)
该图的整体风格可以概括为科学理性与自然美学的融合。
配色方案 (Color Palette):
主色调: 使用了大量的绿色、蓝色和米色,呼应生态、湿地和自然的主题。
强调色: 热力图和分布图中使用了红色、橙色和黄色,这种高饱和度的颜色能迅速抓住观众眼球,突显数据的变化和重点区域。
字体与排版 (Typography):
使用了简洁的无衬线字体(Sans-serif,类似Arial或Helvetica),显得现代、专业且易于阅读。
标题清晰,层级分明(主标题 > 副标题 > 图表标签)。
视觉传达技巧:
虚实结合: 写实的3D渲染图提供了沉浸感,而2D的图表提供了科学依据。
引导视线: 利用箭头和连接线,引导读者的视线在宏观数据和微观场景之间来回切换,有效地讲述了设计故事。
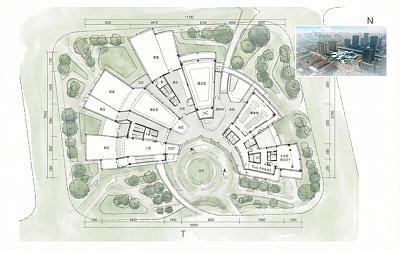
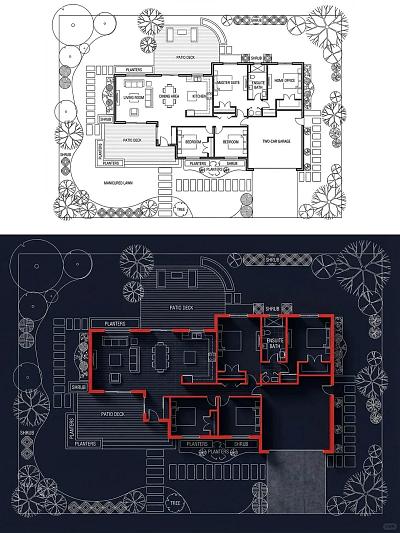
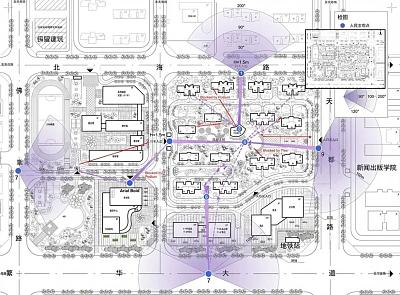
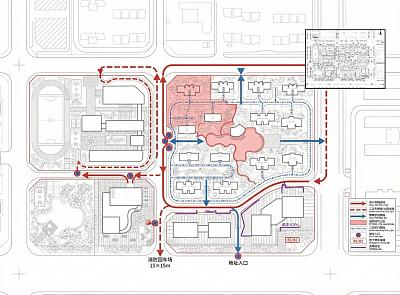
Create an architectural sightline analysis diagram overlaid on the provided black and white CAD site plan. Keep the original layout visible as the background.
Visual Scope: Add purple, semi-transparent view cones projecting from key vantage points on the surrounding roads towards the central complex. Differentiate view angles (e.g., 60°, 120°).
Sightlines: Draw specific vectors/lines indicating lines of sight. Use solid purple lines for clear views and red lines for obstructed views. Label obstructions clearly with text like Blocked by Podium or Blocked by Tree.
Markers: Place numbered blue circles at the origin of each viewpoint. Mark specific targets in the center.
Style: Professional urban planning analysis aesthetic, vector graphic style, technical annotations, and a legend sidebar explaining the symbols.